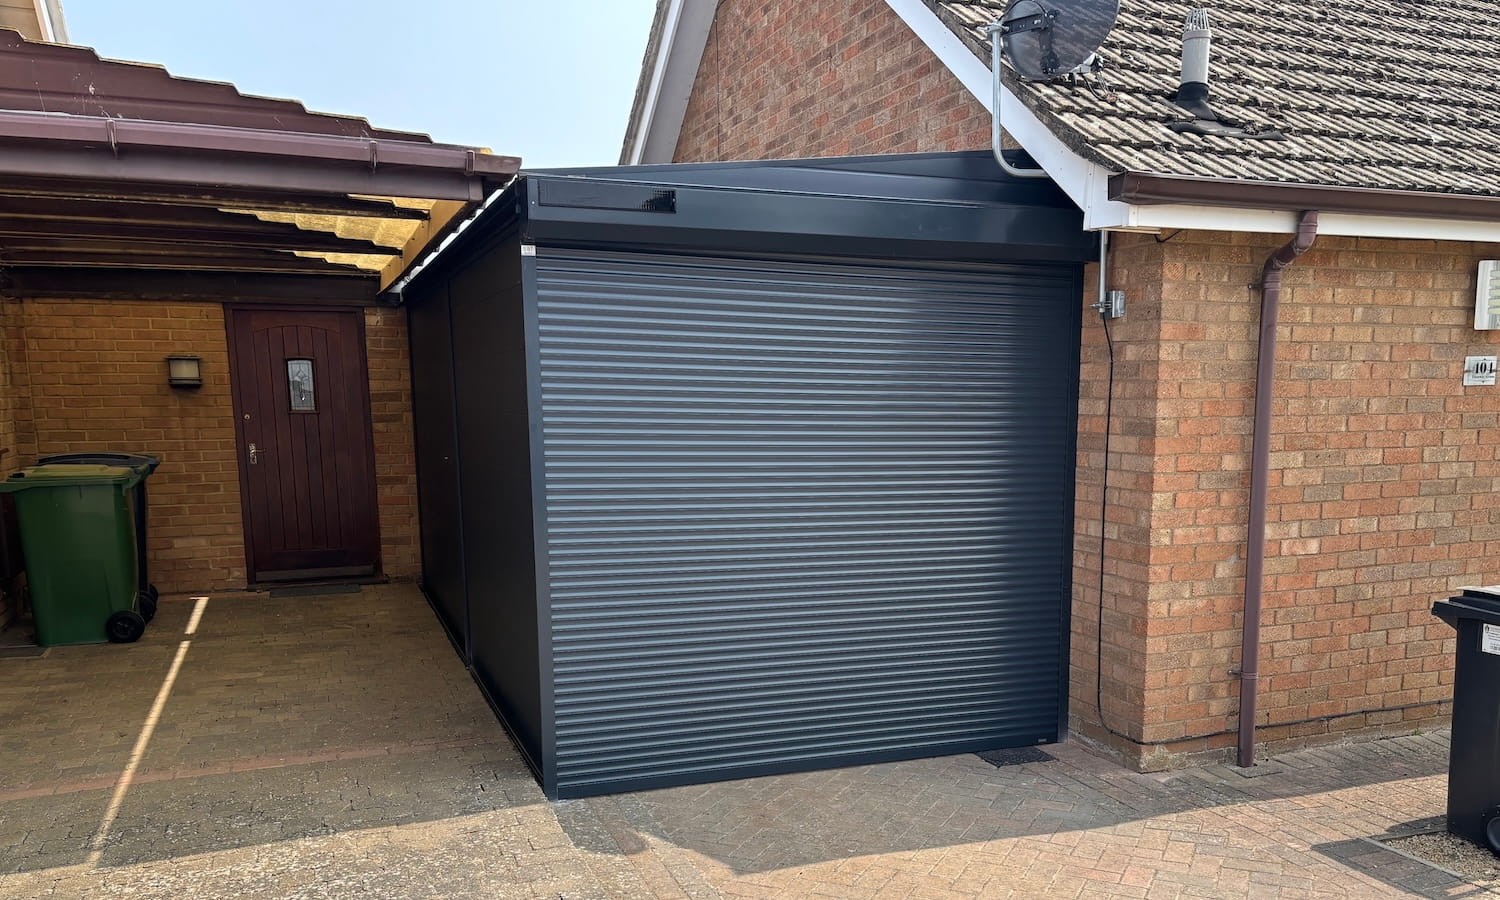
This Gloucestershire project turned an open side passage into a fully enclosed, lockable carport. We installed a Simplicity 16 Traditional aluminium canopy measuring 5,100mm by 2,480mm, enclosed one side with two full-height privacy screens, and fitted a Harol VR150 Solar roller garage door across the open end.
Everything is finished in RAL 7016 Anthracite Grey Textured, so the canopy, the screens and the door read as a single structure rather than a collection of parts.
The result is a covered, secure space of roughly 12.6 square metres that works as a garage, a workshop or simply somewhere dry to unload the car, without the cost, disruption or planning complexity of building one.
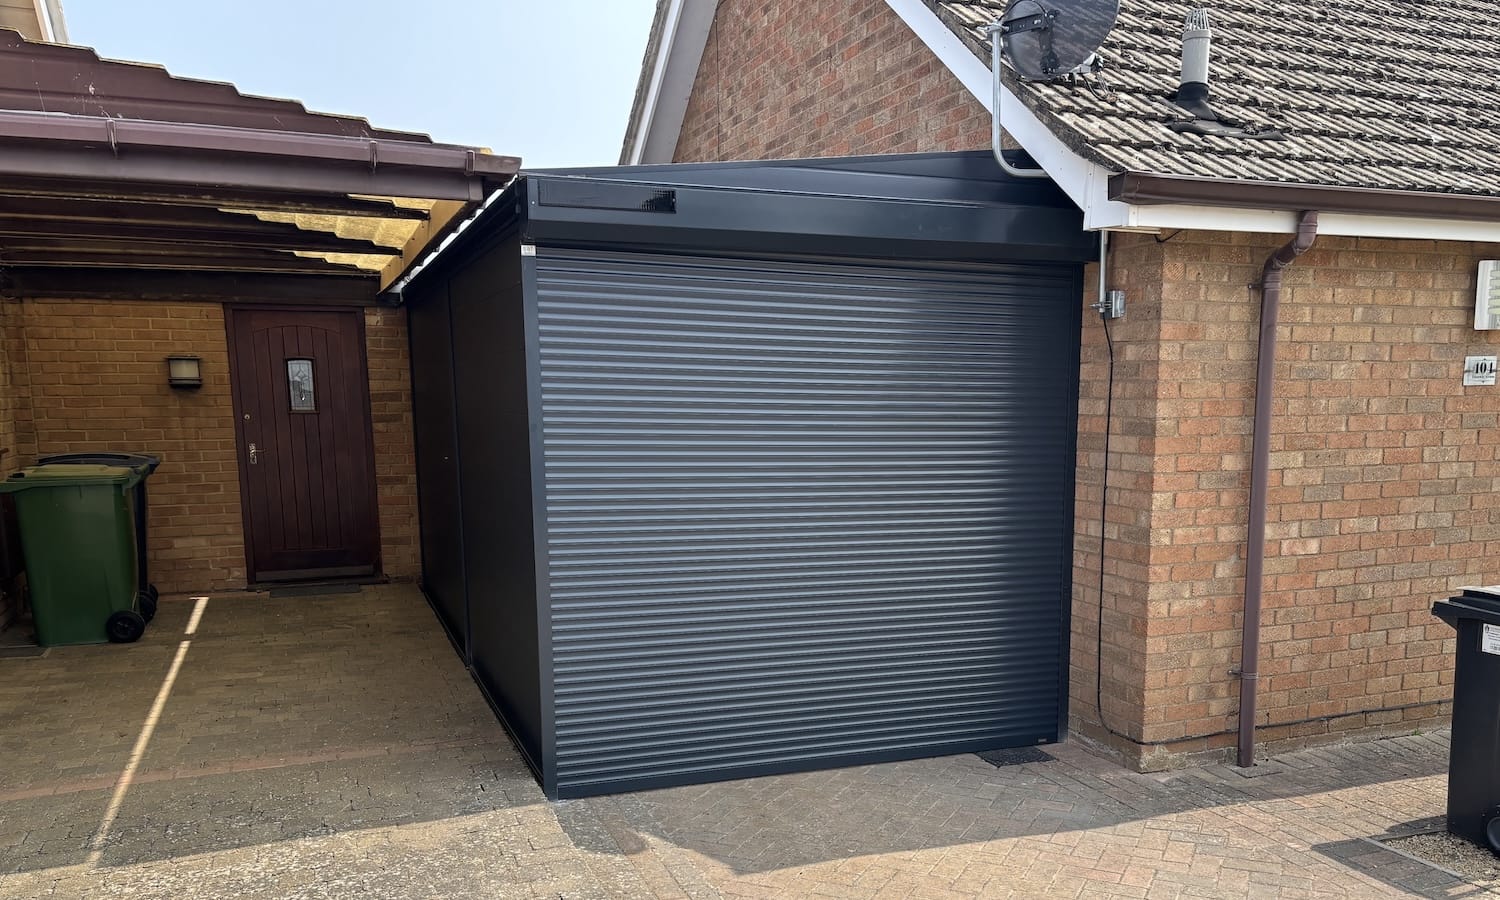
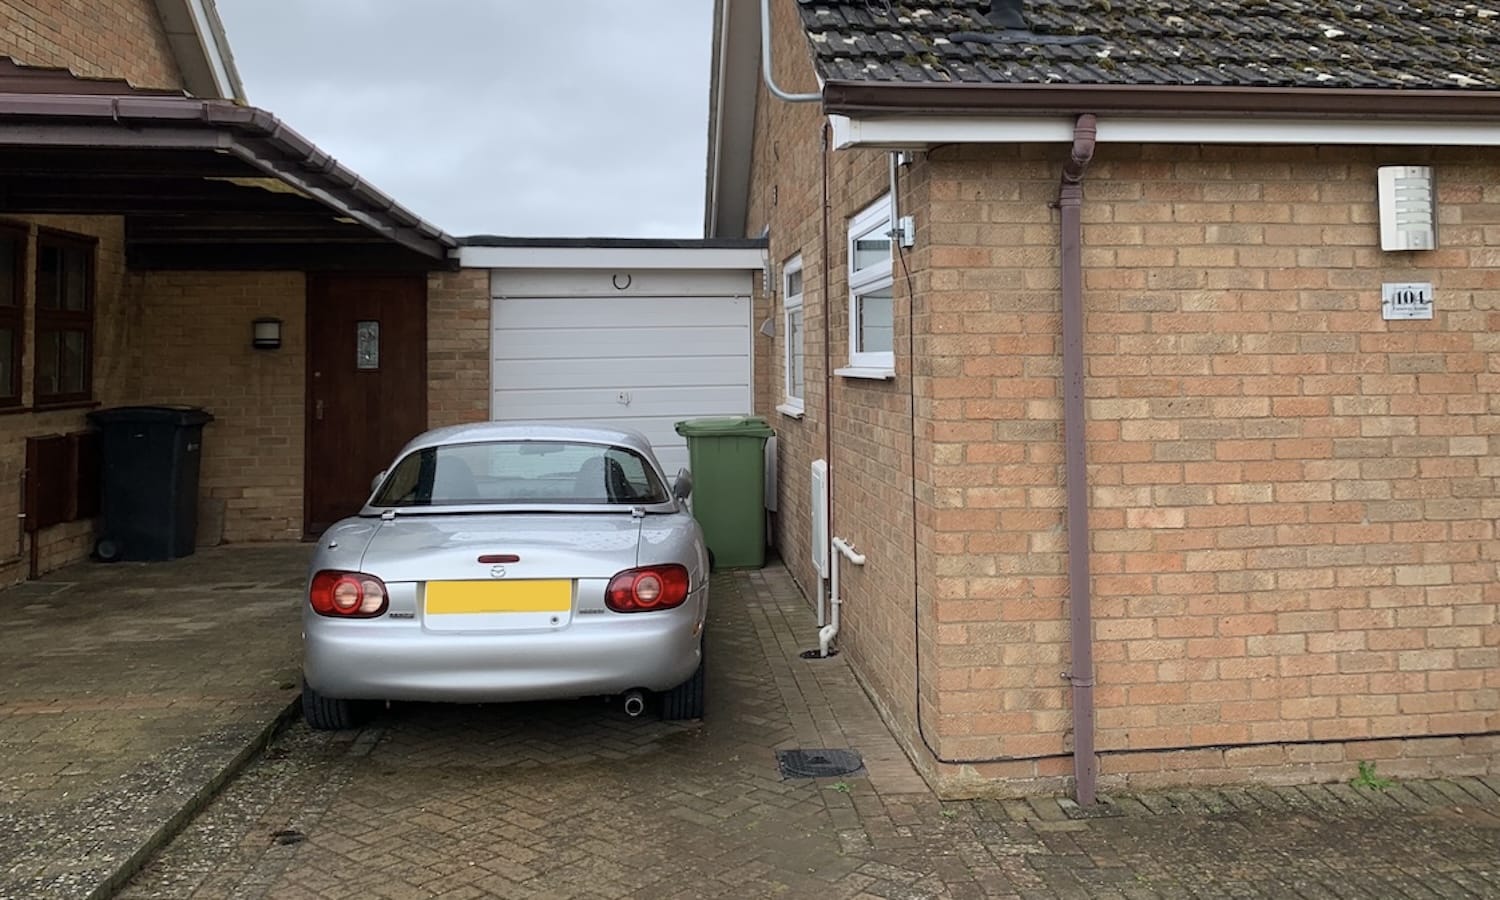
The property is a brick bungalow on the edge of Moreton-in-Marsh, with a block-paved drive running down one side to an existing garage. That side passage was open to the elements and open to view from the road. The owners wanted three things from it: shelter, privacy, and somewhere they could actually lock.
A conventional garage extension would have meant groundworks, building regulations and weeks of upheaval on a narrow access route. What they wanted instead was a structure that gave them the practical benefits of an enclosed bay while keeping the drive usable throughout, and which looked deliberate against the existing brickwork rather than bolted on.
That combination, covered plus enclosed plus secure, is exactly what an enclosed carport does well, and it is one of the more common requests we handle.
The Simplicity 16 canopy
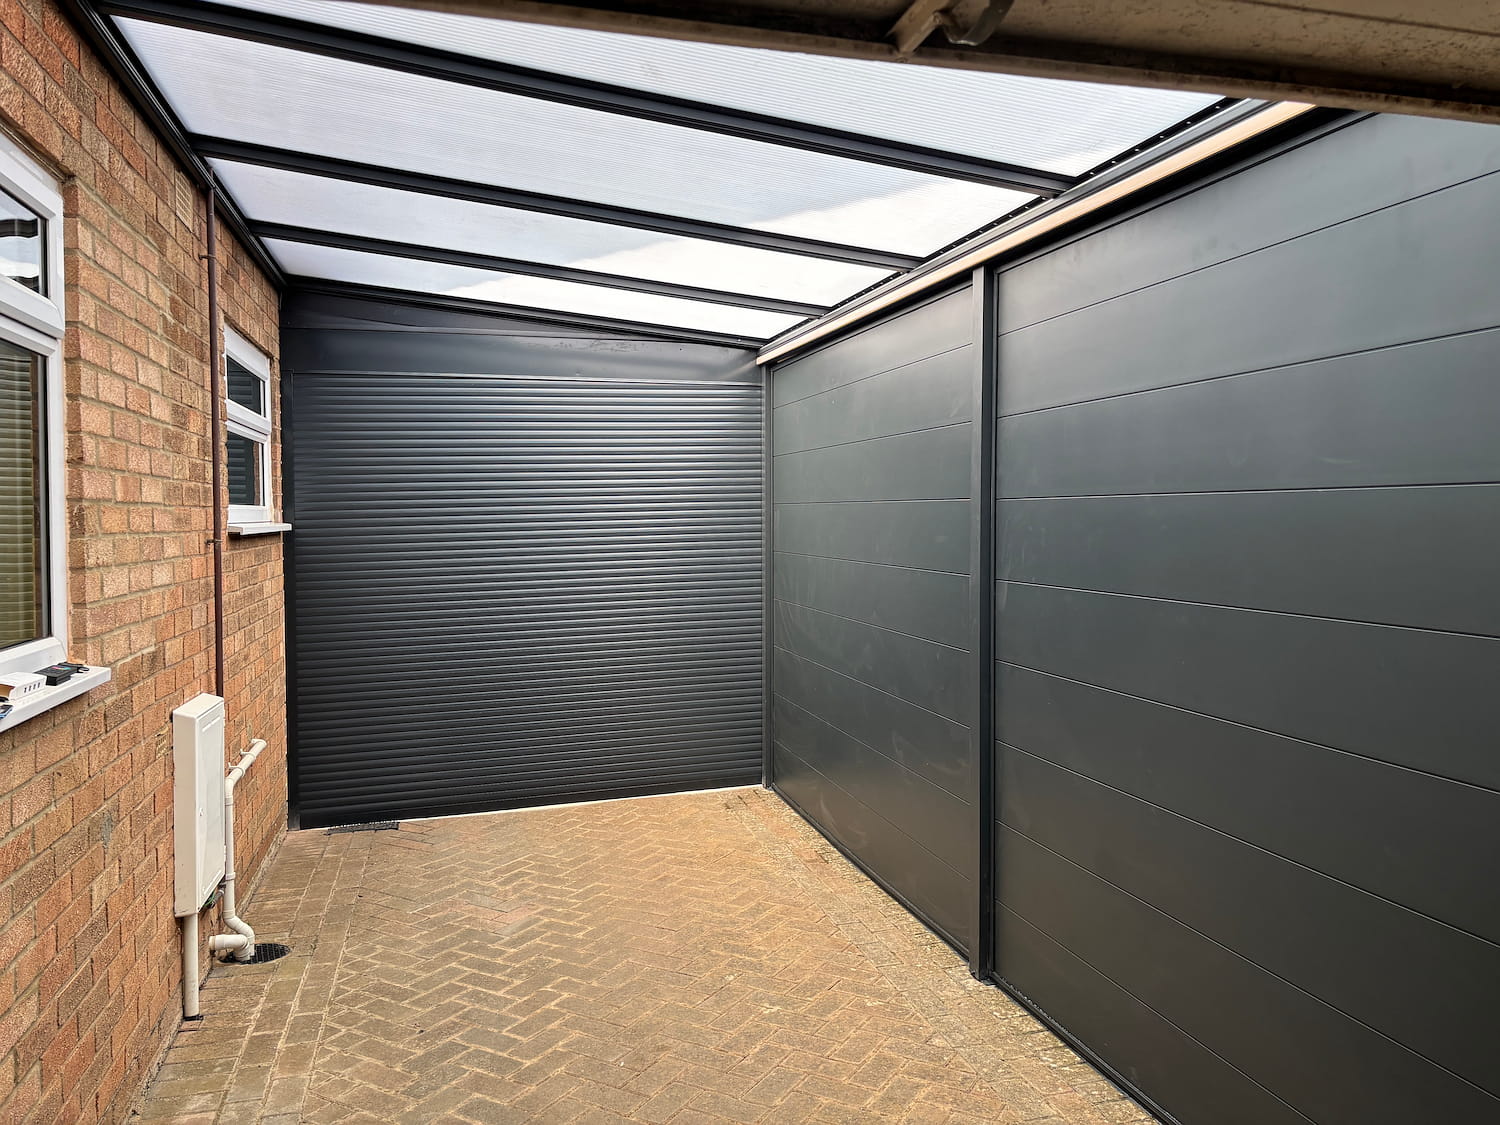
The Simplicity 16 Traditional is an all-aluminium canopy system with a 16mm structured polycarbonate roof and integral guttering. We specified it here for two reasons: the low profile suited the height available under the existing roofline, and the traditional gutter detail sits comfortably against an established brick property in a Cotswold setting.
The roof was set at a 5 degree pitch, the shallowest the system allows. That was a deliberate choice rather than a default. A steeper pitch would have pushed the wall plate higher than the available height under the eaves, and the shallow run keeps the whole structure visually low and unobtrusive from the road.
| System | Simplicity 16 Traditional aluminium canopy |
| Length | 5,100mm |
| Projection | 2,480mm |
| Covered area | Approximately 12.6 square metres |
| Roof pitch | 5 degrees |
| Roof glazing | 16mm multiwall opal polycarbonate, five panels, 11.9 square metres |
| Posts | Three 70mm x 70mm aluminium posts, fixed into the ground |
| Drainage | Integral gutter within the eaves beam, 40mm concealed internal downpipe |
| Lighting | RGBW LED strip, 6m, with four-channel remote |
| Privacy screens | Two screens, each 2,445mm x 2,281mm |
| Garage door | Harol VR150 Solar roller shutter |
| Finish | RAL 7016 Anthracite Grey Textured, all components |
| Guarantee | 10-year guarantee on the canopy system, 60-year design life |
Opal polycarbonate was chosen over clear. It diffuses the light rather than transmitting it directly, which keeps the covered area bright without the harsh glare and hot spots that clear sheeting produces against a south-facing wall.
Enclosing the sides with privacy screens
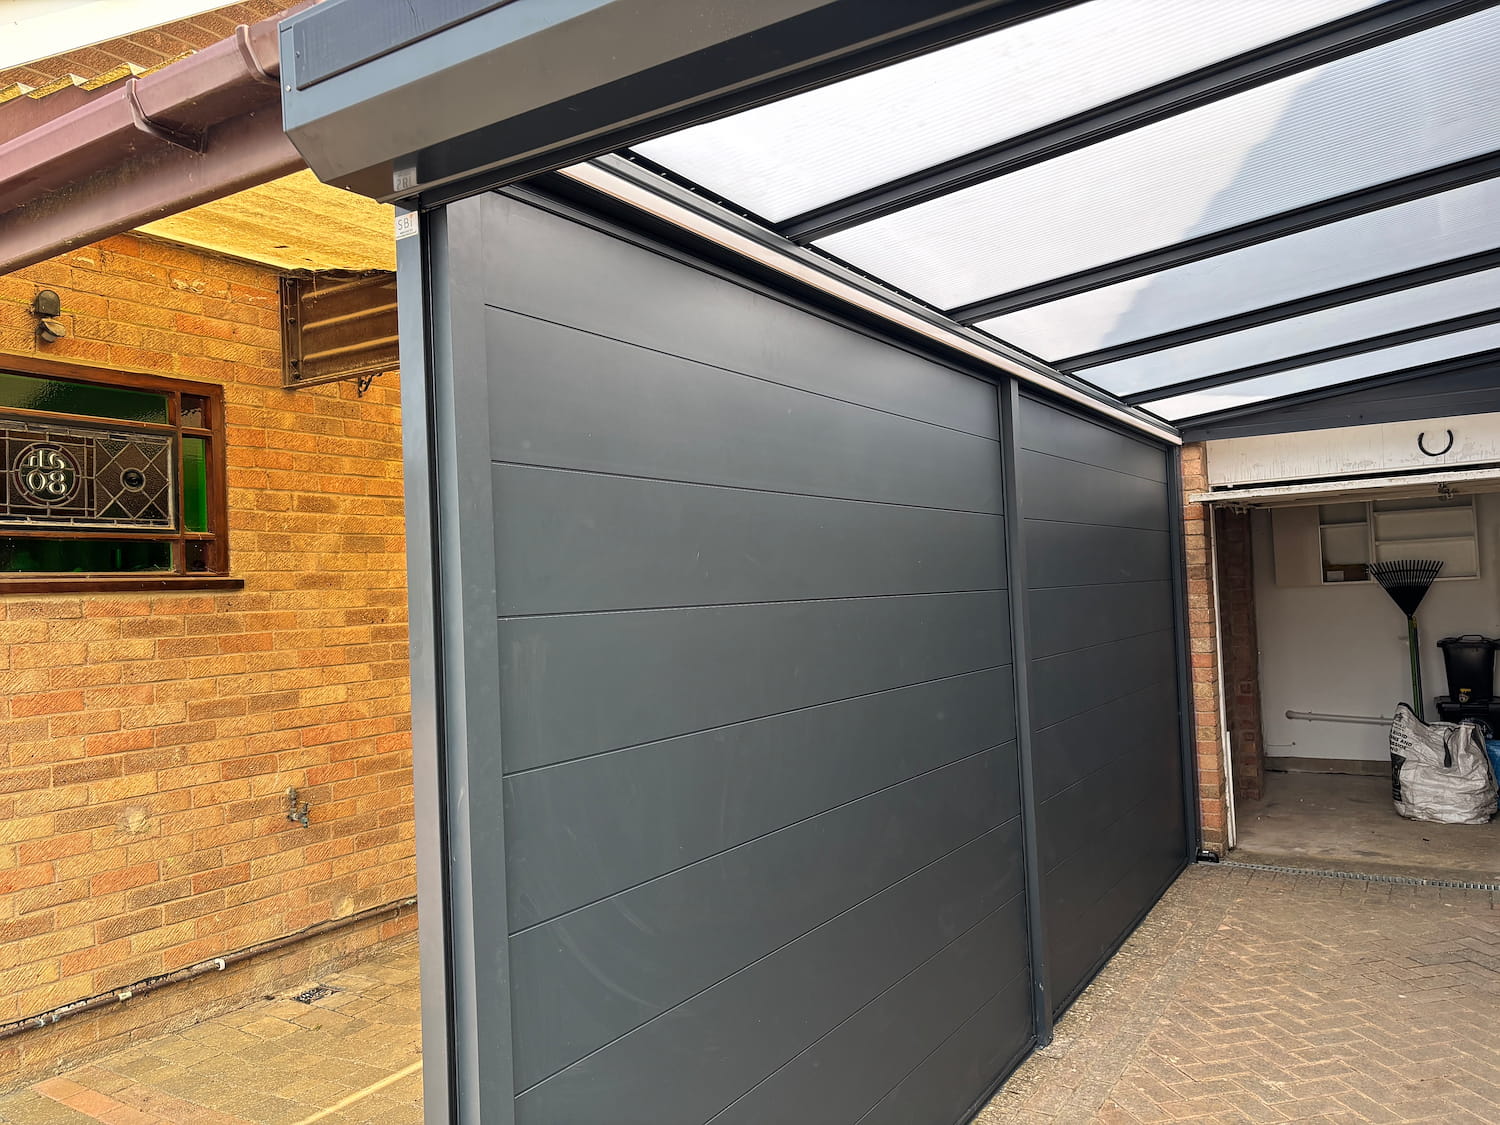
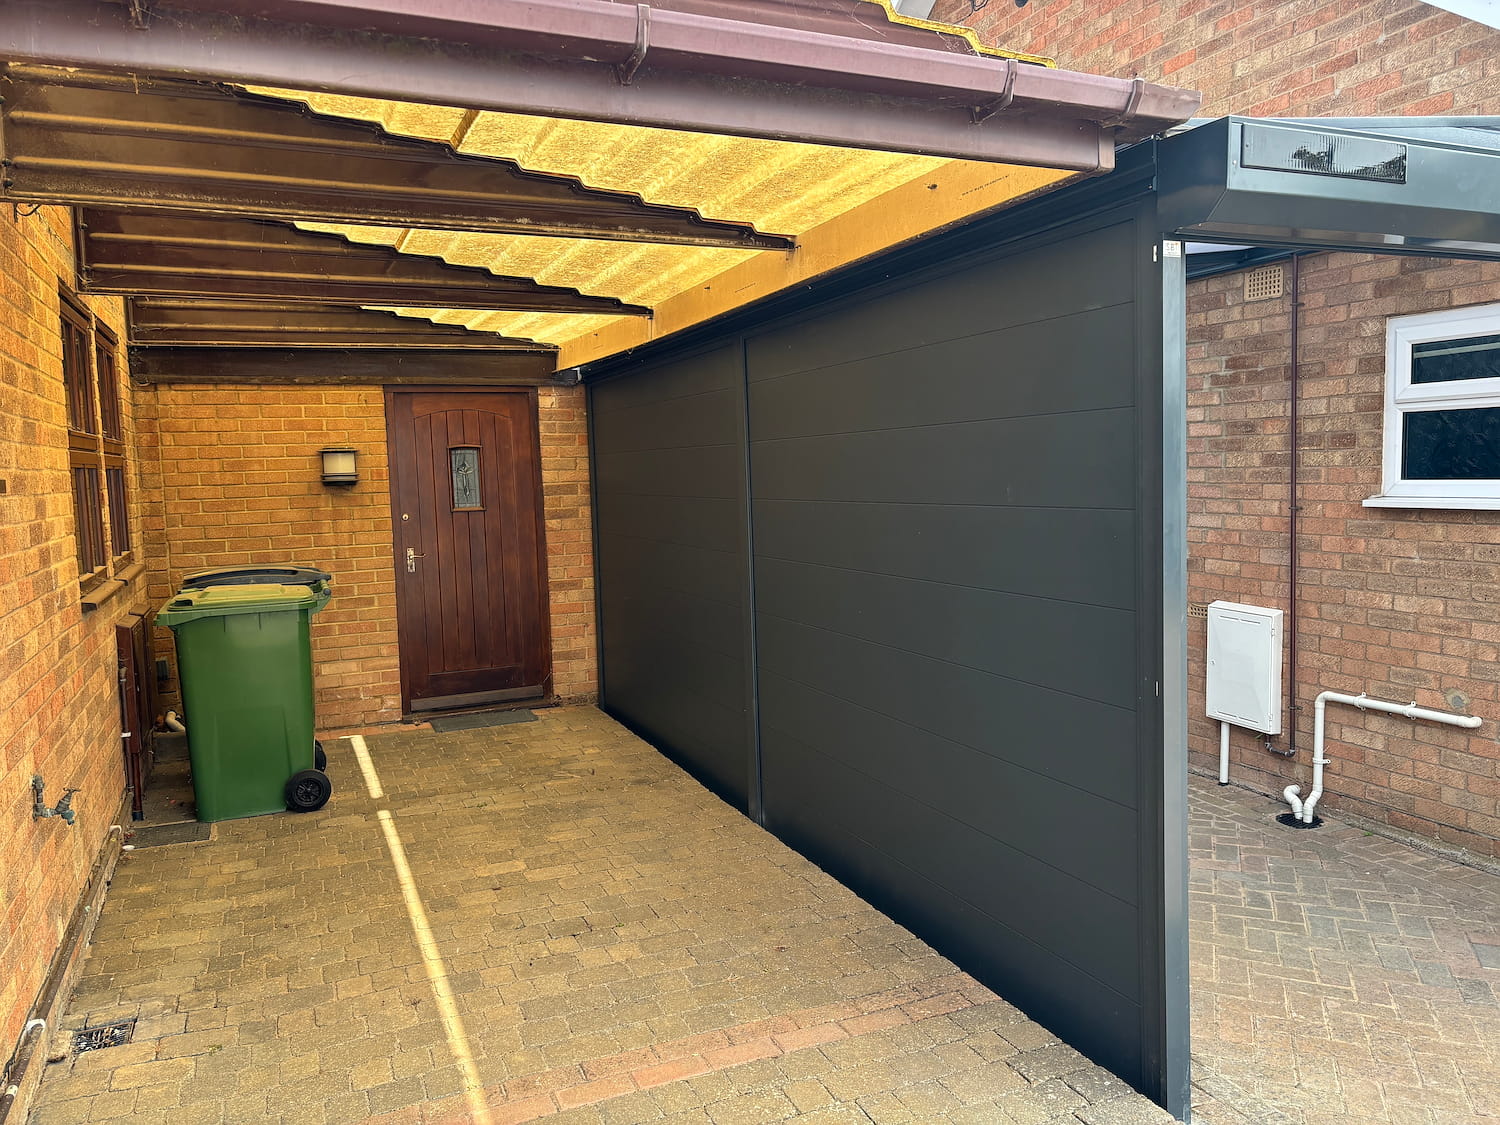
An enclosed carport is a standard carport with its open sides infilled. Here we closed the exposed flank with two full-height privacy screens, each 2,445mm wide and 2,281mm tall, built from interlocking aluminium board set into a matching anthracite frame.
Solid board was the right call over glazing on this elevation. The screens face a neighbouring property and the road, so the point was to block the view rather than frame it. Solid panels also take the weather. They stop wind-driven rain tracking in from the side, which is what turns a carport from somewhere the car stays dry overhead into somewhere it stays dry full stop.
Each frame carries its own concealed drainage, with cover caps and drainage holes built into the base section so water runs away rather than sitting in the profile.
The solar roller garage door
The door is a Harol VR150 Solar, a roller shutter powered entirely by its own solar panel and onboard battery. It closes the 2,480mm open end of the carport and is what converts the structure from a covered space into a secure one.
The way it works is straightforward. A small solar panel charges a 2.2Ah battery housed inside the shutter box, and that battery drives the motor. The shutter arrives charged and runs from the moment it is installed. Because the power is self-contained, the door needs no supply of its own run out to the door position, and it keeps working during a power cut.
Practically, that mattered here. The door sits at the far end of the structure from the house, and a mains-powered unit would have meant running a dedicated supply the length of the carport to reach it.
Other points worth knowing about the VR150 Solar:
- Wireless radio-controlled operation, so no wall switch or cabling is needed at the door
- Obstacle detection, which stops and reverses the shutter if something is in the way as it closes
- Frost protection built into the motor
- Battery rated to operate between -20 and +70 degrees Celsius
- Made in Belgium by Harol, a manufacturer with over 75 years in roller shutters, and supplied with a five-year quality guarantee
We specified it in RAL 7016 to match the canopy and the screens exactly. That single detail does more for how the finished structure looks than anything else on the job. A door in a near-match colour would have read as an addition. In the same colour, it reads as part of the building.
Integrated lighting
A six-metre RGBW LED strip runs the full 5,100mm length of the structure, concealed within the gutter profile behind a diffusing lens. There is no visible fitting and no surface-mounted cabling.
RGBW means the strip produces warm white for practical use plus a full colour range, controlled from a four-channel handset. In daily terms it means the owners can light the space properly when they are unloading the car at night, or set something softer when the carport is being used as covered outdoor space rather than parking.
Drainage and finish
Rainwater is handled entirely within the frame. The eaves beam contains an integral gutter, and water leaves through a 40mm downpipe concealed inside one of the posts, discharging at ground level. There is no external plastic guttering and no visible downpipe on the face of the structure.
This is one of the clearest indicators of build quality in a canopy system, and it is worth asking about when comparing quotes. External bolt-on guttering is cheaper to manufacture, more prone to blocking, and looks like an afterthought within a couple of seasons.
The entire structure, including the frame, the screen frames, the interlocking board and the shutter, is finished in RAL 7016 Anthracite Grey with a textured powder coat. Aluminium will not rust, rot or need repainting, and the textured finish is more forgiving of marks and handling than a smooth gloss.
The result
The finished carport gives the owners a dry, private, lockable bay running the length of the side passage, with light, no visible pipework, and a door they can open from the car without getting out.
What it is not is a building project. No foundations were dug, no walls were built, and the drive stayed in use. For a lot of homeowners weighing up a garage conversion or an extension, an enclosed carport reaches the same practical outcome for a fraction of the disruption.
Frequently asked questions
Considering something similar?
SBI Products has been designing and installing aluminium canopies, verandas and carports since 1998. We are family-run, we install nationwide from our Kent base, and we hold over 400 five-star reviews from customers across the UK.
If you are weighing up an enclosed carport, a roller garage door, or both together, the best next step is a free site survey. We will measure the space, talk through what is achievable, and give you a fixed quotation with no obligation.
Free Carport or Garage Door Quote & Survey
If you have a similar project, contact us today to request a free quote or survey.
Call now: 📞 0800 074 2721 (24/7) or email us: ✉️ sbi.install@btinternet.com